
Listing Courtesy of:  NORTHSTAR MLS as distributed by MLS GRID / Listed By: Ryan Platzke, Coldwell Banker Realty
 NORTHSTAR MLS as distributed by MLS GRID / Listed By: Ryan Platzke, Coldwell Banker Realty
 5500 Northwood Ridge Bloomington, MN 55437
Coming Soon
$645,000 (USD)

Description
MLS #:
7122919
7122919
Taxes
$8,018(2025)
$8,018(2025)
Lot Size
1.15 acres
1.15 acres
Type
Single-Family Home
Single-Family Home
Year Built
1964
1964
Style
One
One
School District
Bloomington
Bloomington
County
Hennepin County
Hennepin County
Listed By
Ryan Platzke, Coldwell Banker Realty
Source
NORTHSTAR MLS
Last checked Aug 7 2026 at 4:55 AM GMT+0000
NORTHSTAR MLS
Last checked Aug 7 2026 at 4:55 AM GMT+0000
Bathroom Details
- Full Bathroom: 1
- 3/4 Bathrooms: 2
Interior Features
- Dishwasher
- Range
- Cooktop
- Microwave
- Refrigerator
- Washer
- Dryer
- Disposal
- Exhaust Fan
- Wall Oven
- Stainless Steel Appliances
- Chandelier
Subdivision
- Forest Haven
Lot Information
- Tree Coverage - Heavy
- Public Transit (W/In 6 Blks)
Property Features
- Fireplace: Living Room
- Fireplace: Family Room
- Fireplace: Brick
- Fireplace: Gas
- Fireplace: 2
Heating and Cooling
- Forced Air
- Fireplace(s)
- Central Air
Basement Information
- Walkout
- Full
- Storage Space
- Finished
Pool Information
- None
Exterior Features
- Roof: Age Over 8 Years
- Roof: Asphalt
Utility Information
- Sewer: City Sewer/Connected
- Fuel: Natural Gas
Parking
- Attached Garage
- Garage Door Opener
Stories
- 1
Living Area
- 3,070 sqft
Location
Disclaimer: The data relating to real estate for sale on this web site comes in part from the Broker Reciprocity SM Program of the Regional Multiple Listing Service of Minnesota, Inc. Real estate listings held by brokerage firms other than Minnesota Metro are marked with the Broker Reciprocity SM logo or the Broker Reciprocity SM thumbnail logo and detailed information about them includes the name of the listing brokers.Listing broker has attempted to offer accurate data, but buyers are advised to confirm all items.© 2026 Regional Multiple Listing Service of Minnesota, Inc. All rights reserved.
and detailed information about them includes the name of the listing brokers.Listing broker has attempted to offer accurate data, but buyers are advised to confirm all items.© 2026 Regional Multiple Listing Service of Minnesota, Inc. All rights reserved.
Based on information submitted to the MLS GRID as of 8/7/2026 04:55. All data is obtained from various sources and may not have been verified by broker or MLS GRID. Supplied Open House Information is subject to change without notice. All information should be independently reviewed and verified for accuracy. Properties may or may not be listed by the office/agent presenting the information.

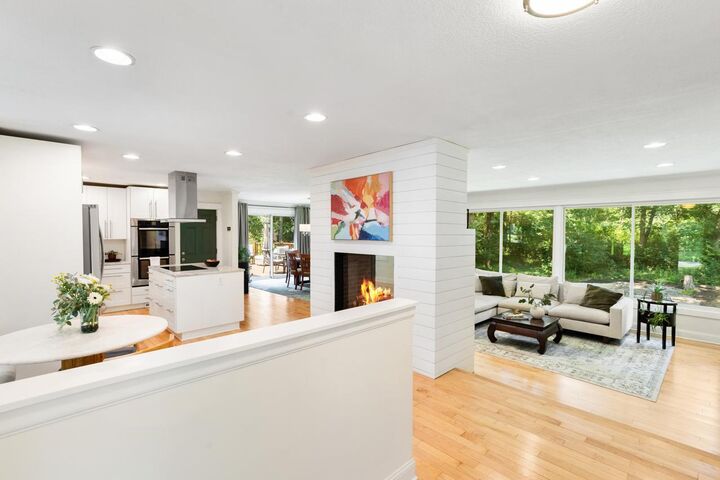
This beautifully updated home offers 3,070 finished square feet with 4 bedrooms and 3 bathrooms, including three bedrooms on the main level highlighted by a spacious primary suite with its own private bath. Designed with both everyday living and entertaining in mind, the inviting open floor plan welcomes you with stunning gleaming maple hardwood floors, abundant natural light from oversized windows, and a cozy two-sided see-through fireplace that beautifully connects the living room, dining area, and kitchen.
The thoughtfully renovated kitchen is the heart of the home, featuring granite countertops, custom cabinetry, a center island, Bosch double ovens, Bosch induction cooktop, LG counter-depth refrigerator, stainless steel appliances, and both a charming breakfast nook and informal dining area. Fresh updates throughout include triple-pane replacement windows, new interior doors, renovated flooring, knockdown ceilings, updated lighting, engineered hardwood flooring in the lower level, and beautifully refreshed living spaces.
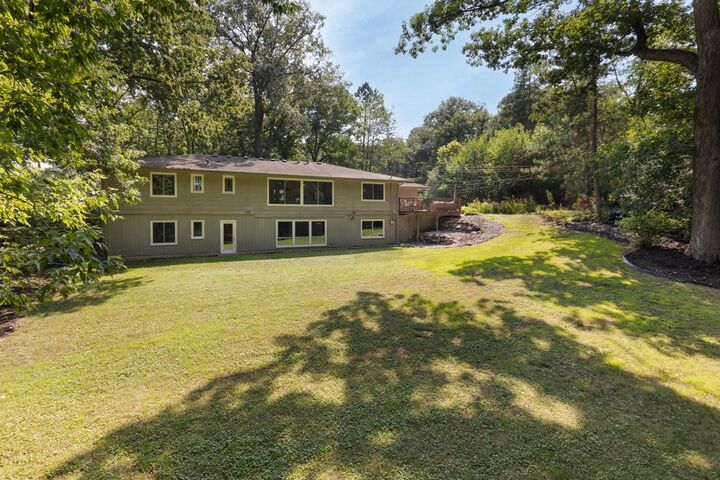
The walkout lower level provides the perfect retreat with a spacious family room, cozy gas fireplace, fourth bedroom, full bathroom, and flexible living space for guests, hobbies, or multi-generational living.
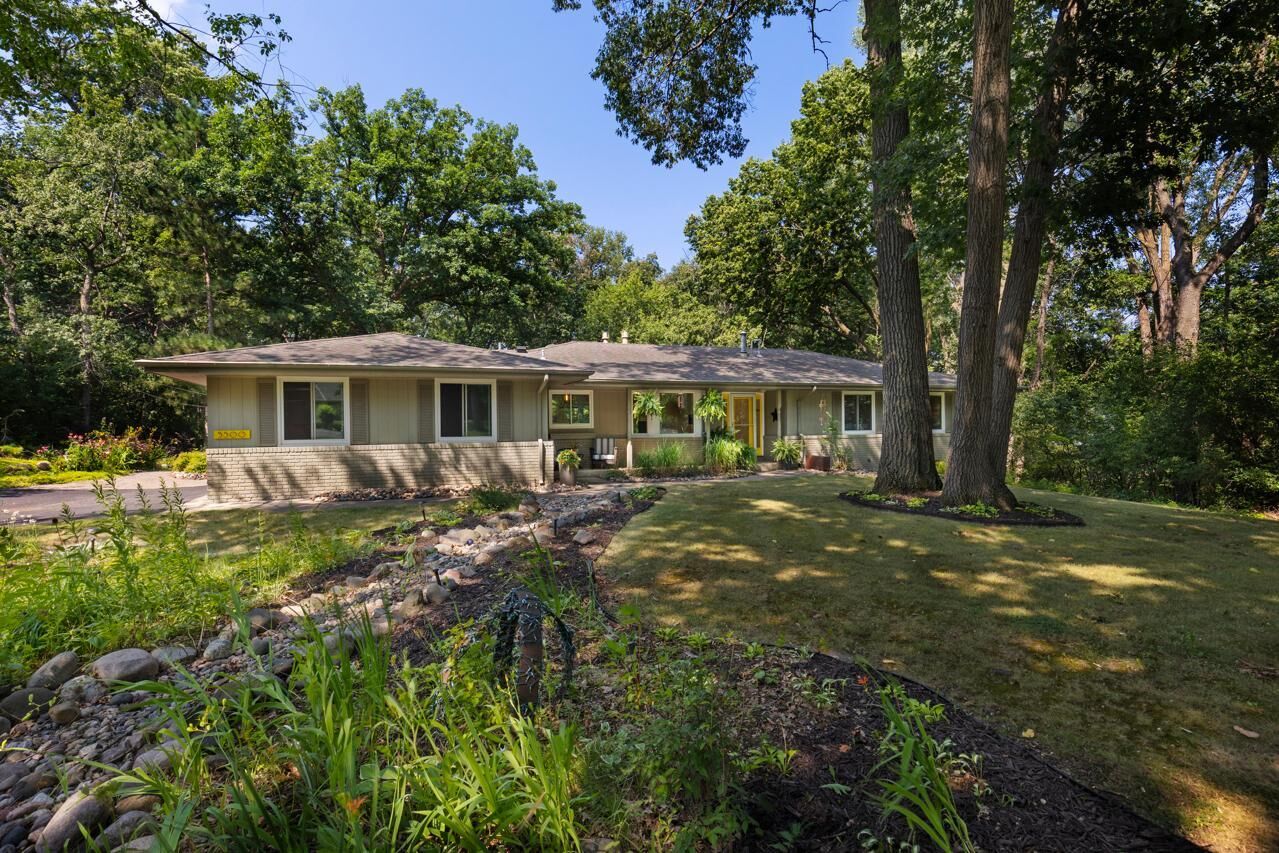
Step outside to experience what truly makes this property extraordinary. Surrounded by mature trees, lush landscaping, rock retaining walls, and decorative dry creek beds, every window frames picturesque wooded views that make you feel as though you're living in a private treehouse. The expansive backyard offers abundant green space for children to play, entertaining, relaxing around the firepit, or simply enjoying the remarkable wildlife. Deer, birds, and even generations of fawns have made this peaceful property home, creating an up north feel while remaining just minutes from everything the Twin Cities has to offer.
Extensive updates include replacement windows, garage door, front and rear exterior doors, 30-year architectural roof, furnace and A/C (2014), water heater, renovated kitchen, see-through fireplace, lower-level gas fireplace, maple hardwood flooring, engineered hardwood flooring, interior doors, and structural improvements including a Microllam beam to create the home's open-concept design.
Ideally located near premier shopping, dining, major highways, Minneapolis-St. Paul International Airport, downtown Minneapolis, and downtown St. Paul, you'll also enjoy outstanding nearby recreation including Hyland Hills Ski Area, Hyland Lake Park Reserve, Normandale Lake Park, Bush Lake, Marsh Lake Park, and Centennial Lakes Park.
Offering exceptional privacy, timeless updates, one-level living convenience with room to age in place, and one of West Bloomington's most coveted settings, this remarkable Forest Haven home truly is the one you've been waiting for.