
Listing Courtesy of:  NORTHSTAR MLS as distributed by MLS GRID / Listed By: Amy Hare, Coldwell Banker Realty; Dan Hare, Southwest Regional
 NORTHSTAR MLS as distributed by MLS GRID / Listed By: Amy Hare, Coldwell Banker Realty; Dan Hare, Southwest Regional
 9235 Hyland Creek Road Bloomington, MN 55437
Active (0 Days)
$580,000 (USD)
OPEN HOUSE TIMES
-
OPENFri, Sep 254:00 pm - 6:00 pm
Description
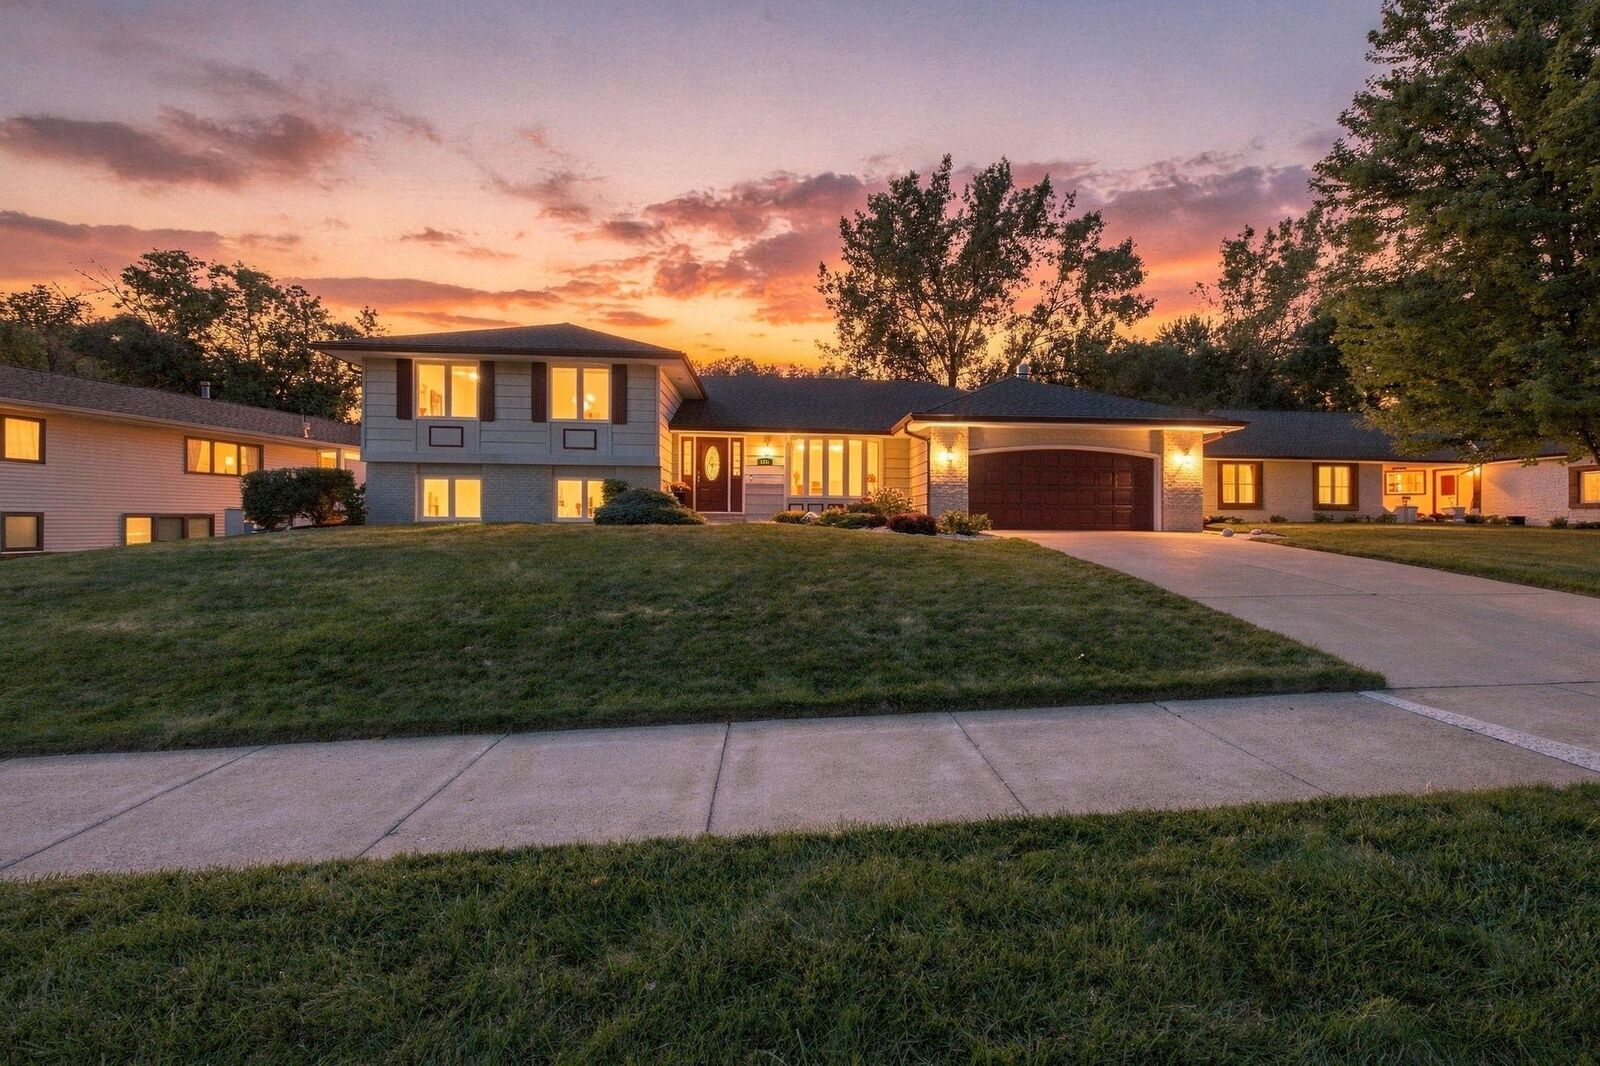
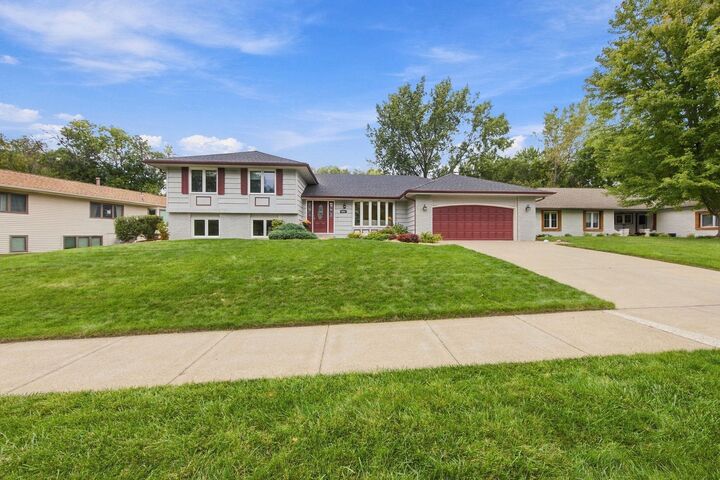
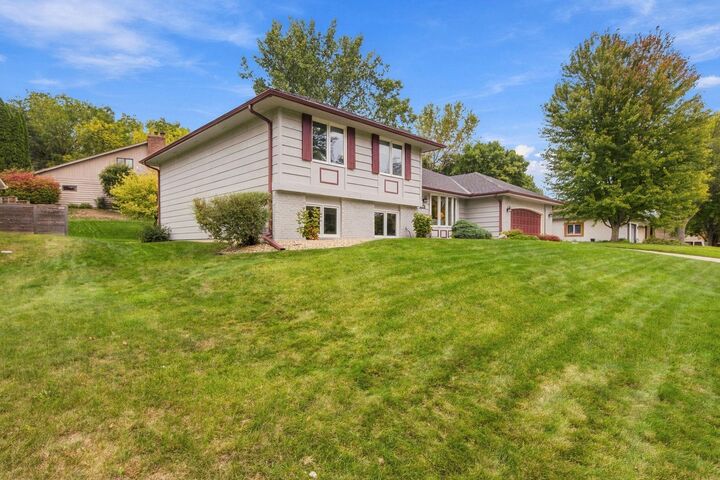
Spacious & meticulously maintained four-level home with large rooms throughout. This home has been lovingly cared for inside & from the manicured green spaces to the move-in ready home. Main level offers large Kitchen which opens to warm inviting Family room plus separate Living & Dining rooms & a sun-filled 3-Season porch. The lookout level features a second 22' x 19' Family room with plenty of room for movies, games or entertaining overnight guests in the 4th Bedroom & recently updated Bath. Three Bedrooms including the private owners suite make the upper level a quiet end-of-the-day comfortable retreat. Must see property with low-maintenance lush green grass and plenty of yard for any outdoor activities. Enjoy all that Bloomington has to offer, easy commute to MSP International Airport, Mall of America, Minneapolis & St. Paul downtown areas, unmatched bike/walking trails, Hyland Hills Ski Area and Normandale Lake & Amphitheater, Bloomington Theater for the Arts, Hyland Lake Preserve & Bush Lake Park & Beach.
MLS #:
7142032
7142032
Taxes
$8,088(2026)
$8,088(2026)
Lot Size
0.25 acres
0.25 acres
Type
Single-Family Home
Single-Family Home
Year Built
1983
1983
Style
Four or More Level Split
Four or More Level Split
School District
Bloomington
Bloomington
County
Hennepin County
Hennepin County
Listed By
Amy Hare, Coldwell Banker Realty
Dan Hare, Coldwell Banker Realty
Dan Hare, Coldwell Banker Realty
Source
NORTHSTAR MLS
Last checked Sep 25 2026 at 10:50 PM GMT+0000
NORTHSTAR MLS
Last checked Sep 25 2026 at 10:50 PM GMT+0000
Bathroom Details
- Full Bathroom: 1
- 3/4 Bathrooms: 2
Interior Features
- Dishwasher
- Range
- Refrigerator
- Washer
- Dryer
- Exhaust Fan
Subdivision
- Hills Of Camelot
Lot Information
- Tree Coverage - Light
- Public Transit (W/In 6 Blks)
Property Features
- Fireplace: Wood Burning
- Fireplace: Fireplace Footings
- Fireplace: 1
Heating and Cooling
- Forced Air
- Central Air
Basement Information
- Drain Tiled
- Unfinished
- Sump Pump
- Partial
- Storage Space
Exterior Features
- Roof: Age Over 8 Years
- Roof: Asphalt
Utility Information
- Sewer: City Sewer/Connected, City Sewer - In Street
- Fuel: Natural Gas
Parking
- Attached Garage
- Garage Door Opener
- Concrete
Living Area
- 2,948 sqft
Location
Disclaimer: The data relating to real estate for sale on this web site comes in part from the Broker Reciprocity SM Program of the Regional Multiple Listing Service of Minnesota, Inc. Real estate listings held by brokerage firms other than Minnesota Metro are marked with the Broker Reciprocity SM logo or the Broker Reciprocity SM thumbnail logo and detailed information about them includes the name of the listing brokers.Listing broker has attempted to offer accurate data, but buyers are advised to confirm all items.© 2026 Regional Multiple Listing Service of Minnesota, Inc. All rights reserved.
and detailed information about them includes the name of the listing brokers.Listing broker has attempted to offer accurate data, but buyers are advised to confirm all items.© 2026 Regional Multiple Listing Service of Minnesota, Inc. All rights reserved.
Based on information submitted to the MLS GRID as of 9/25/2026 22:50. All data is obtained from various sources and may not have been verified by broker or MLS GRID. Supplied Open House Information is subject to change without notice. All information should be independently reviewed and verified for accuracy. Properties may or may not be listed by the office/agent presenting the information.
