
Listing Courtesy of:  NORTHSTAR MLS as distributed by MLS GRID / Listed By: Linda Johnson, Coldwell Banker Realty
 NORTHSTAR MLS as distributed by MLS GRID / Listed By: Linda Johnson, Coldwell Banker Realty
 17827 Cleveland Street NW Elk River, MN 55330
Active (1 Days)
$450,000 (USD)

Description
MLS #:
7087335
7087335
Taxes
$5,064(2026)
$5,064(2026)
Lot Size
3.35 acres
3.35 acres
Type
Single-Family Home
Single-Family Home
Year Built
1988
1988
Style
Three Level Split
Three Level Split
School District
Elk River
Elk River
County
Sherburne County
Sherburne County
Listed By
Linda Johnson, Coldwell Banker Realty
Source
NORTHSTAR MLS
Last checked Aug 2 2026 at 4:23 PM GMT+0000
NORTHSTAR MLS
Last checked Aug 2 2026 at 4:23 PM GMT+0000
Bathroom Details
- Full Bathroom: 1
- 3/4 Bathroom: 1
Interior Features
- Dishwasher
- Range
- Microwave
- Refrigerator
- Washer
- Dryer
- Water Softener Owned
- Gas Water Heater
- Exhaust Fan
- Double Oven
- Stainless Steel Appliances
- Chandelier
Subdivision
- Hidden Creek Country Estates
Lot Information
- Irregular Lot
- Tree Coverage - Medium
- Underground Utilities
Property Features
- Fireplace: 0
Heating and Cooling
- Forced Air
- Central Air
Basement Information
- Walkout
- Storage Space
- Finished
- Daylight/Lookout Windows
- Block
Pool Information
- None
Exterior Features
- Roof: Age 8 Years or Less
- Roof: Architectural Shingle
Utility Information
- Sewer: Tank With Drainage Field, Septic System Compliant - Yes
- Fuel: Natural Gas
Parking
- Attached Garage
- Insulated Garage
- Garage Door Opener
- Concrete
Stories
- 3
Living Area
- 1,914 sqft
Listing Price History
Date
Event
Price
% Change
$ (+/-)
Jul 14, 2026
Price Changed
$450,000
-2%
-$10,000
Location
Disclaimer: The data relating to real estate for sale on this web site comes in part from the Broker Reciprocity SM Program of the Regional Multiple Listing Service of Minnesota, Inc. Real estate listings held by brokerage firms other than Minnesota Metro are marked with the Broker Reciprocity SM logo or the Broker Reciprocity SM thumbnail logo and detailed information about them includes the name of the listing brokers.Listing broker has attempted to offer accurate data, but buyers are advised to confirm all items.© 2026 Regional Multiple Listing Service of Minnesota, Inc. All rights reserved.
and detailed information about them includes the name of the listing brokers.Listing broker has attempted to offer accurate data, but buyers are advised to confirm all items.© 2026 Regional Multiple Listing Service of Minnesota, Inc. All rights reserved.
Based on information submitted to the MLS GRID as of 8/2/2026 16:23. All data is obtained from various sources and may not have been verified by broker or MLS GRID. Supplied Open House Information is subject to change without notice. All information should be independently reviewed and verified for accuracy. Properties may or may not be listed by the office/agent presenting the information.

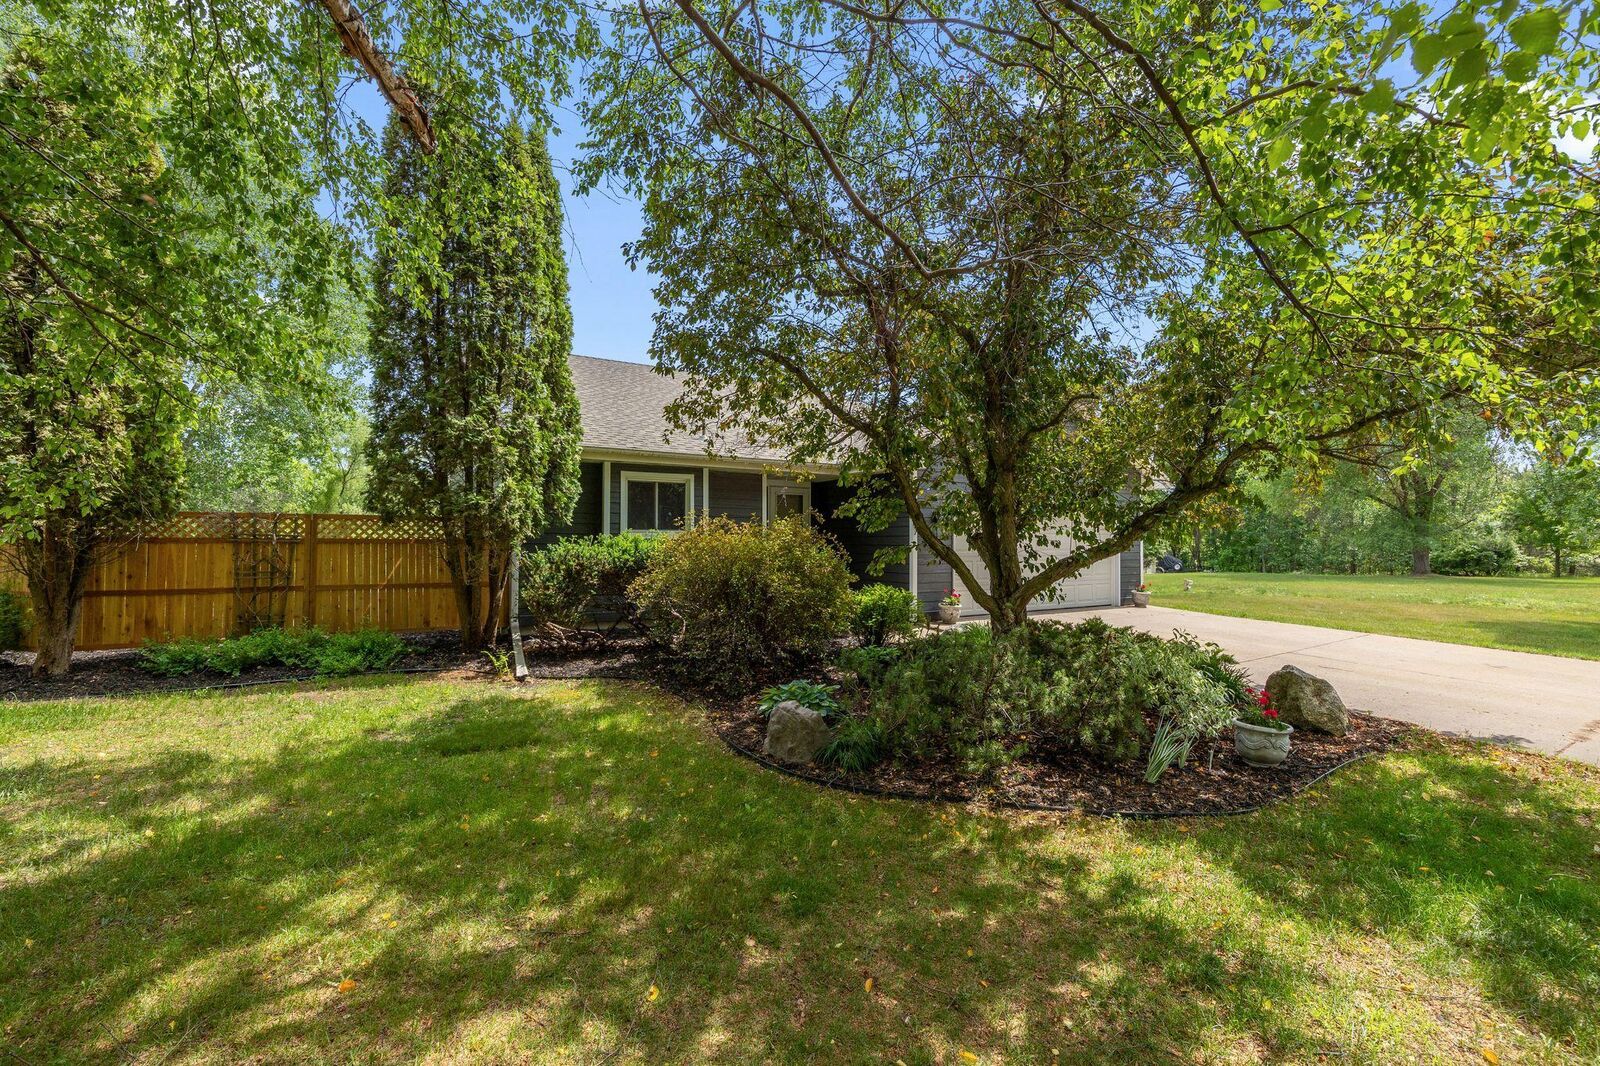
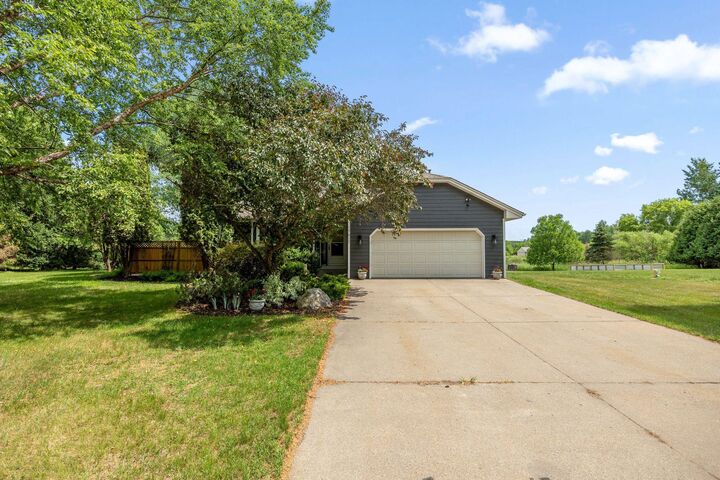
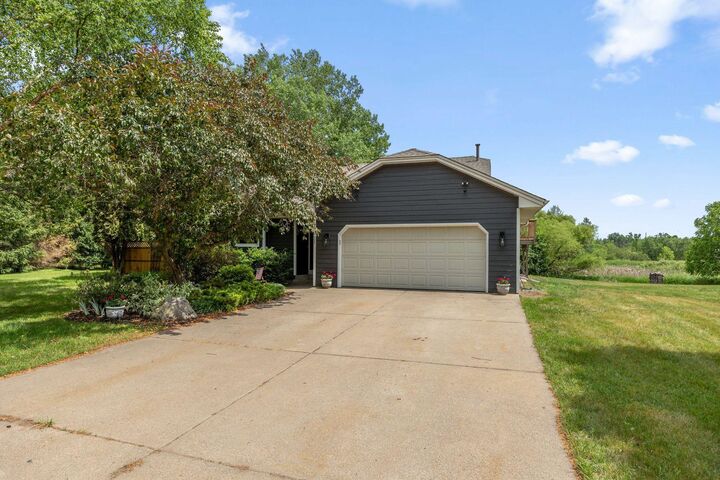
Tucked away on 3.3 private acres in Elk River, this 3-bedroom, 2-bath home feels like a quiet retreat that still keeps town close enough for everyday convenience. Step onto the private deck with your morning coffee & let the birdsong set the tone for the day. In the evening, gather around the fire pit under a wide Minnesota sky.
Inside, the bright multi-level layout is filled with natural light and framed by views of woods and gardens. The primary bedroom opens directly onto its own upper deck—your personal perch for watching the seasons change. Outside, established perennial gardens, raised planting beds, and a handy storage shed are already in place, wildlife likes to treat the property as a regular stop.
Recent updates—new siding, a newer roof, and a newer compliant septic system—mean the heavy lifting has already been done. The sellers had hoped to stay longer, but an unexpected move has opened the door for the next owners to settle in and make these acres their own.